Metal shop builders
Last reviewed:
Most shop quotes come down to three things: the footprint, the doors, and whether you’ll heat and cool it. Settle those and the rest follows.
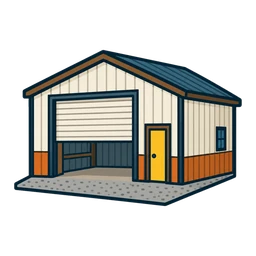
Settle these first
- The biggest thing you’ll park inside. Measure the tallest and longest vehicle or trailer, then add room to walk around it and open doors.
- Door sizes. Roll-up doors are common on shops. Width and height drive the framed openings, so pick them early.
- Eave height. Taller walls cost more steel but leave room for a lift, a loft or a tall trailer later.
- Climate. A storage building can stay bare. A shop you work in all summer needs insulation and probably a mini-split or AC.
- Power. Welders, compressors and lifts can need a bigger service. Ask the electrician early, not after the walls are up.
Put in the quote
- Building size, eave height, roof pitch and frame type
- Who does the slab, and its thickness and reinforcement
- Erection labor, delivery and equipment
- Doors, walk doors and windows, with sizes
- Insulation type and where it goes (roof, walls, both)
- Gutters, trim, and anything left for you to finish
- Payment schedule and what happens if the steel price changes before delivery
Red iron, pole barn, or something lighter?
Builders around here put up a few different kinds of buildings, and the words get used loosely. Ask each builder exactly what you’re getting so two quotes compare fairly.
| Type | What it usually means | Ask about |
|---|---|---|
| Rigid-frame steel (“red iron”) | Welded steel I-beam columns and rafters bolted to anchor bolts in a concrete slab, with metal wall and roof panels. | Anchor bolt layout, slab design, wind rating on the building drawings |
| Post-frame (“pole barn”) | Posts set in the ground or on piers with wood or steel girts and purlins, metal skin. | Post treatment and depth, whether a slab is included or optional |
| Light-gauge or carport-style | Tube-steel frames often sold by dealers for carports, lean-tos and smaller shops. | Gauge, anchoring, and whether it’s built for enclosed walls and big doors |
For a rough national picture: HomeAdvisor puts pole barns at $14,000 to $96,000 and a detached garage at $26,400 on average, with a range of $9,600 to $75,600. Shop size, doors and finish-out move that number more than anything. See the cost page for the line items.
The slab is half the job
Most metal shops sit on a concrete slab, and a rigid-frame building bolts to it. The anchor bolts have to match the building drawings, so the slab crew and the building supplier need to be working from the same plan. Ask your builder whether they pour the slab or coordinate with a concrete contractor, and who is responsible if the bolts don’t line up. HomeAdvisor’s garage guide puts a slab at about $4 to $8 per square foot. Our sister site has more on slabs for metal buildings.
Before any digging for footings or piers, call 811 at least two business days ahead. On rural property, buried power, phone and gas lines are often where no one expects them.
 Prefer a callback?
Get one local builder to call you
Tell us what you’re building and where. One local builder calls you back to talk scope and set up a quote.
Call (936) 000-0000. The form is the secondary option.