Shop with living quarters
Last reviewed:
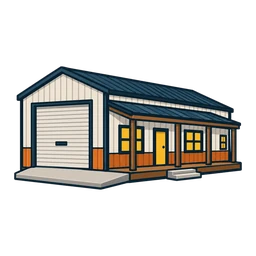
Half shop, half home, one roof. It’s a common rural build because the shop side goes up as cheap open space while the living side gets finished like a house.
Common layouts
- Side by side: shop on one end, living space on the other, separated by an insulated wall
- Living space in the loft: shop below, bedrooms upstairs
- Front porch, back shop: the house faces the road and the shop doors face the side or back
- Live now, finish later: a small apartment in a big shop, with room to expand
What the living side adds
- Septic and a water supply sized for a home
- Insulation, vapor control and HVAC
- Fire separation between the shop and the bedrooms (ask the builder what code they build to)
- Interior walls, drywall, kitchen and bath
- Smoke and carbon monoxide alarms, especially next to a shop with engines
- Windows and exits sized for bedrooms
Talk to these three people early
The builder, so the frame, doors and slab are planned for both uses from the start. Changing a shop into a home after the slab is poured usually means cutting concrete for plumbing. Our sister guide on shop and barndominium slabs covers what to settle before the pour.
The lender, because some loans treat a shop house as a home and some treat it as an ag or accessory building. That affects the down payment and the appraisal.
The insurance agent, because a shop with a lift, a welder or stored fuel next to bedrooms may need a specific policy.
For national price context see the cost page. Living space costs much more per square foot than open shop space, so the split between them drives the total more than the overall size does.
Questions for the builder
- What separates the shop from the living space: wall rating, doors, and ventilation?
- Where do the plumbing lines run in the slab, and is that drawn before the pour?
- How do you insulate under a metal roof over a bedroom?
- Can the shop side be finished later without tearing out work?
- Where does the HVAC equipment go, and does the shop side get its own system?
- How do you keep shop noise, fumes and dust out of the bedrooms?
- Which parts are covered by your written warranty?
The septic system is the piece shop-only builds skip. Living quarters need one, and it needs a permit before it goes in. Depending on the soil, the designer may call for an aerobic system. See our sister guides on new septic installation and septic costs.
One practical tip: put the living side on the end closest to the septic field and well, and the shop doors on the side with the easiest truck access. Long plumbing runs under a slab are expensive and hard to fix later. Think about where the morning sun hits, too: a west-facing metal wall on the living side bakes in a Texas summer, so porches and shade trees earn their keep there. Plan windows and a covered patio on the shaded side, and ask the builder about extra roof insulation over the bedrooms, where summer heat matters most.
When you call, say it’s a shop with living quarters. We’ll pass it to a builder who does both.
 Prefer a callback?
Get one local builder to call you
Tell us what you’re building and where. One local builder calls you back to talk scope and set up a quote.
Call (936) 000-0000. The form is the secondary option.